Cascading Retreat


Tell us about the property and the client’s goals for the project.
The client wanted to remove large portions of the concrete driveway and flatten the area to create a green entertainment space with a pool and firepit.
What was the overall vision for the space?
This was a fairly small space, and the goal was to create multiple “Rooms” for entertainment and recreation.
What were the primary features included in the final design?
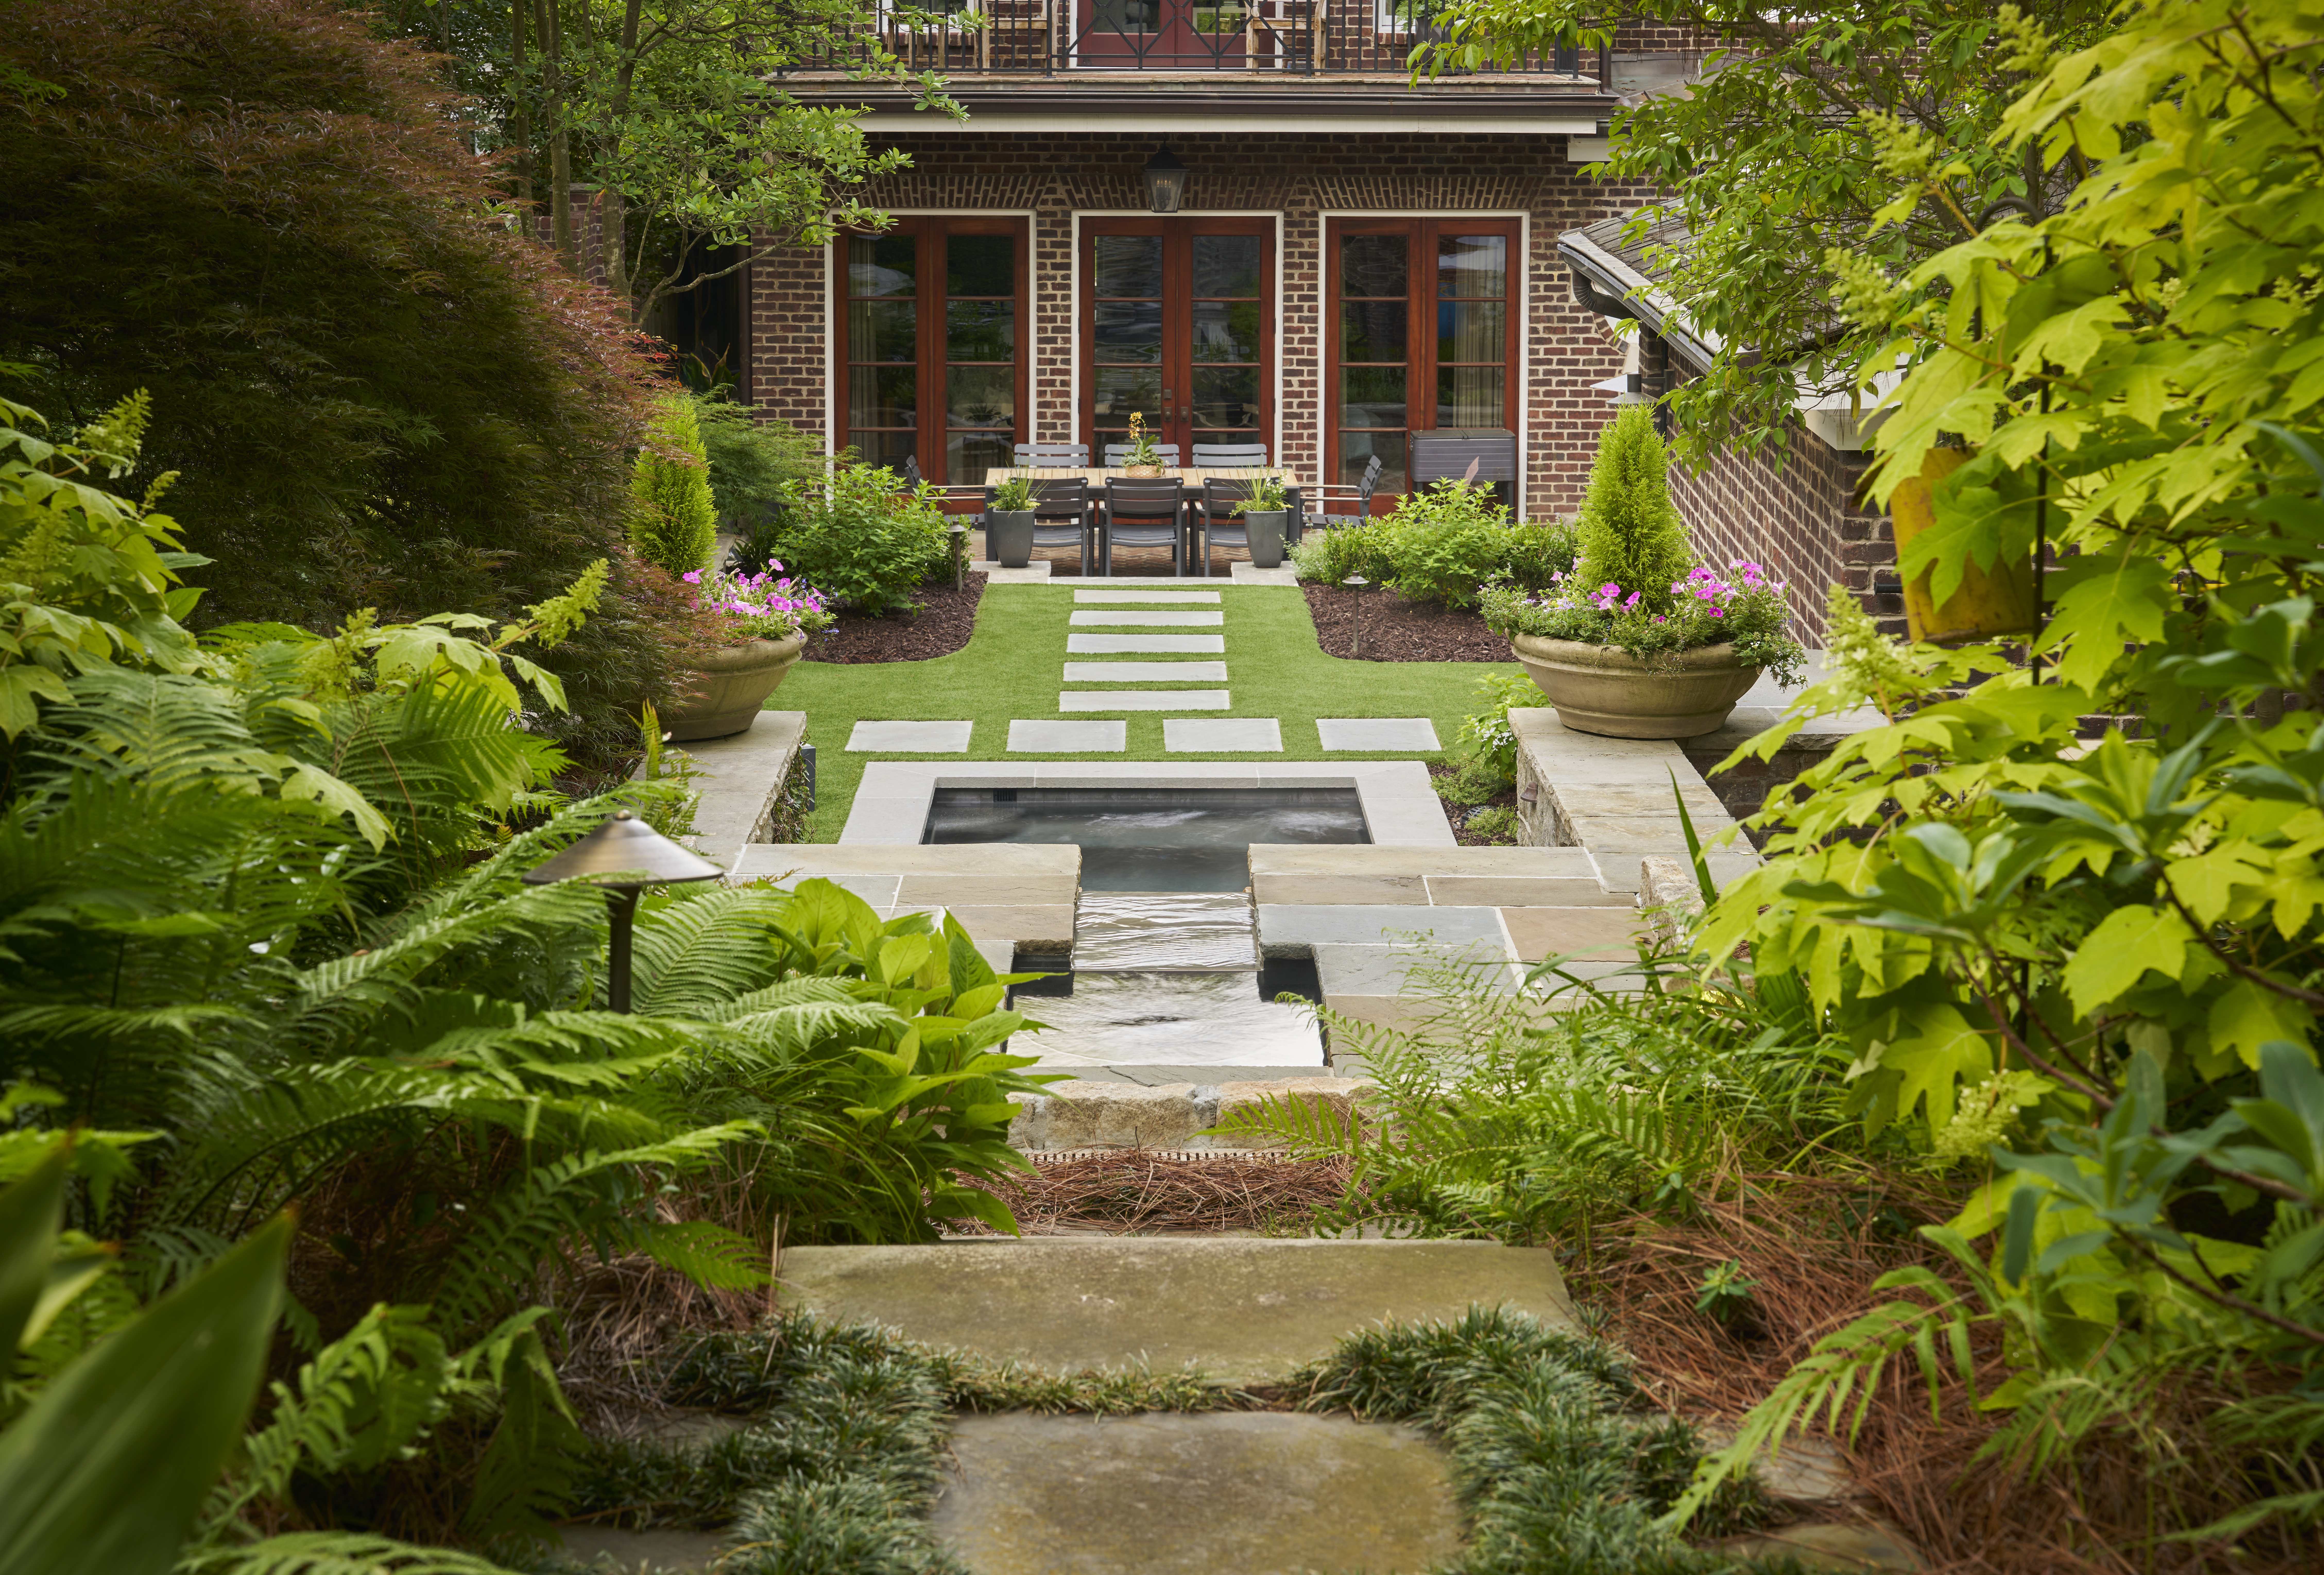
17’ x 8’ pool/spa integrated with a fountain to transition grade. Other amenities include a fire pit and granite walls/steps to help transition the grade changes in the rear garden.
What were the biggest challenges encountered during the project?
While the grade transitions were a challenge, relocating the utilities running through the future pool was especially difficult in such a confined space.
Were there any unique design elements, construction techniques, or standout features?
The standout feature in this garden is the pool/spa and fountain on the home’s central axis, creating a dramatic formal focal point.
How did the completed project transform the property?
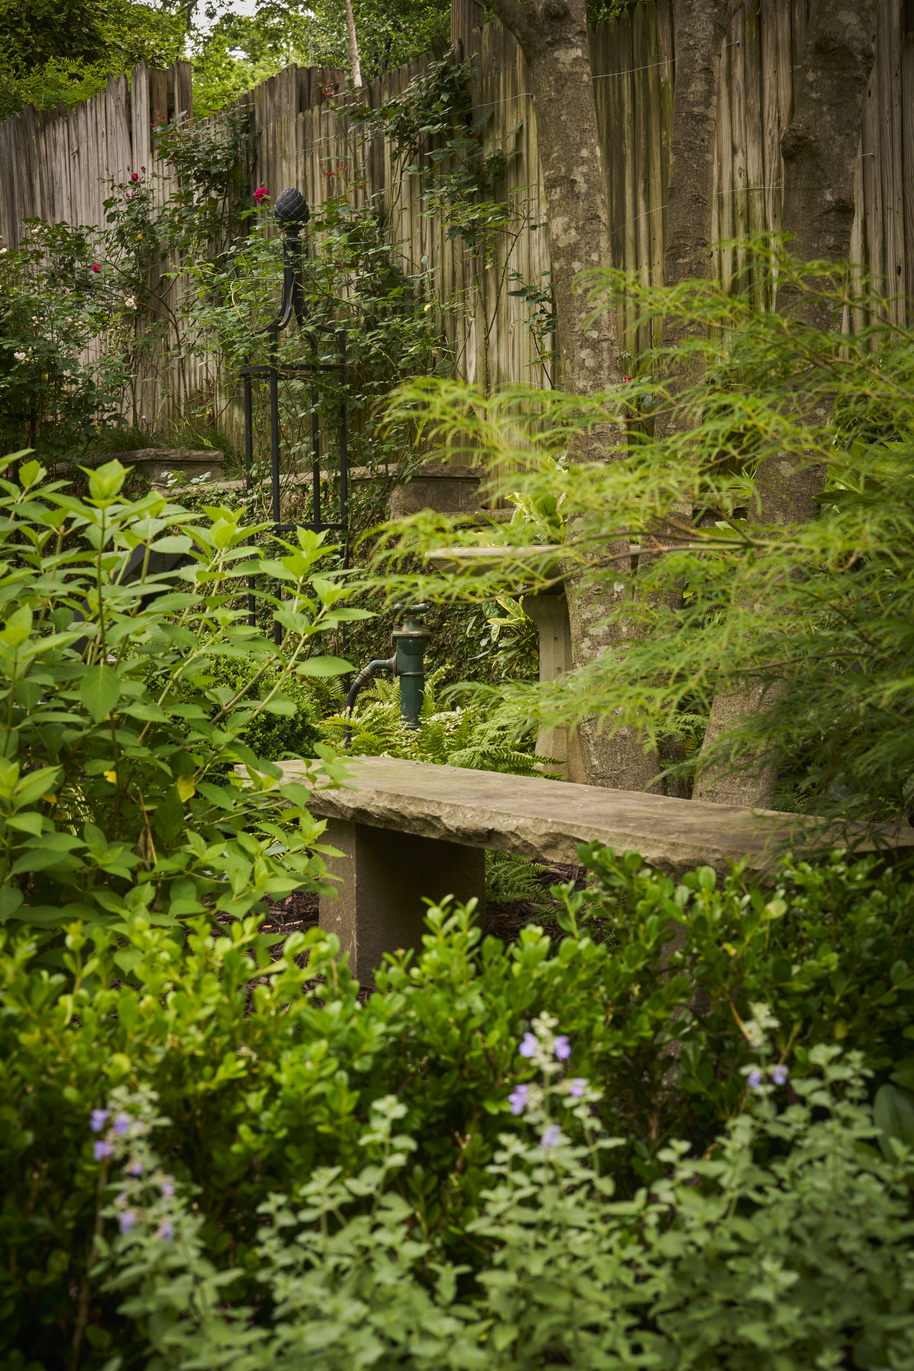
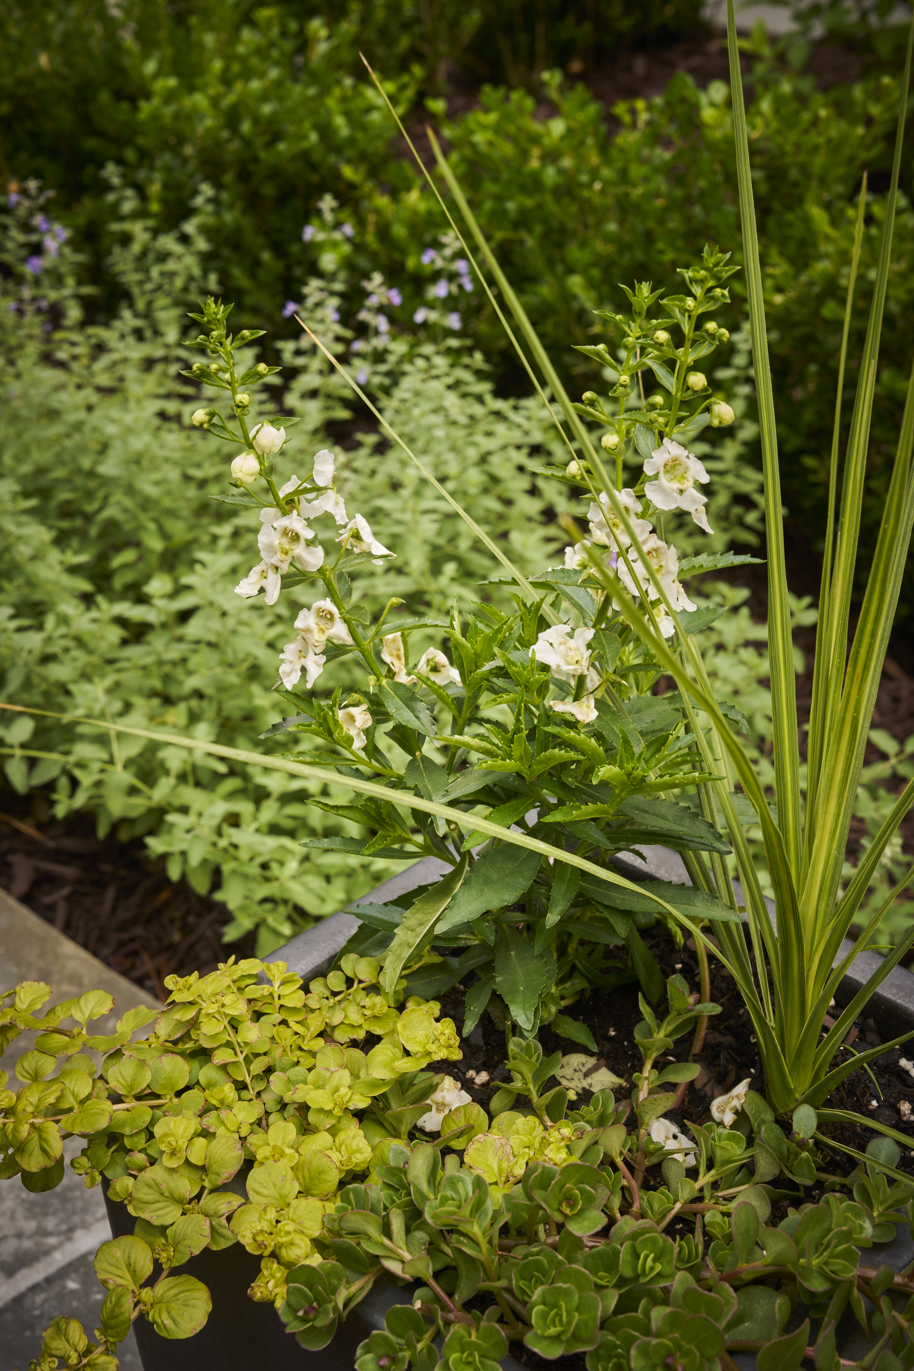
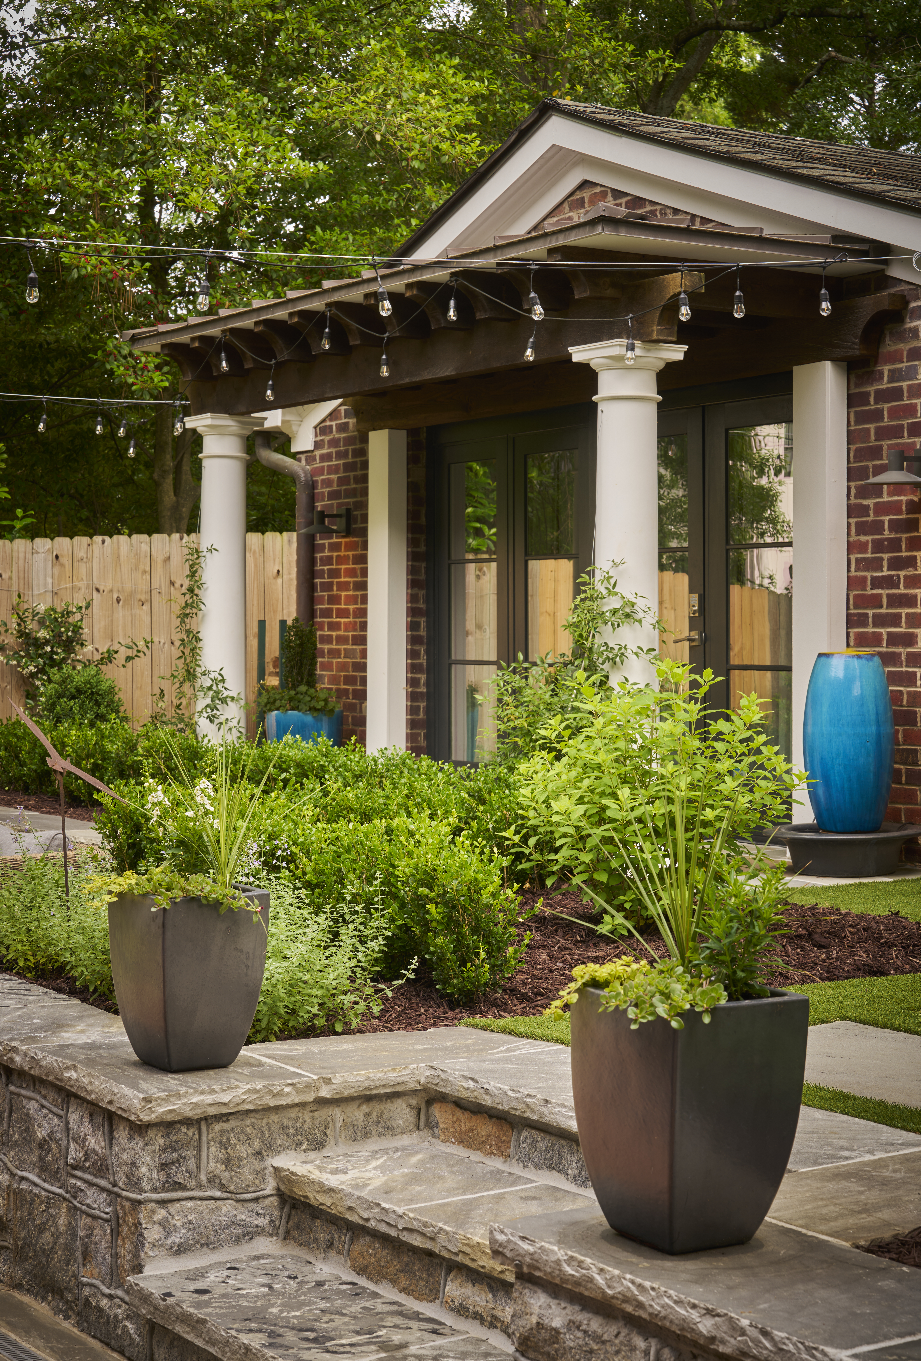
The completed project took a sloping garden primarily covered in concrete and transformed it into 4 distinct areas. Upper garden walk, pool and fountain, firepit entertainment area with synthetic turf, and dining terrace off the rear of the home.
What aspect of the project are you most proud of?
The integration of the pool into such a confined space. Even though the space is small, it still feels roomy while enjoying each space.
How long did the project take, and what was the overall scope of work?
About 8 months. The scope of work was grading, drainage, irrigation, relocation of utilities, granite retaining walls and steps, pool, granite firepit, bluestone flatwork, and garden installation.